

Quality Garage Cabinets Asheville
Hide the Clutter. Create a Clean, Functional Space.
We design and install fully customized garage cabinet systems engineered to maximize your specific storage capacity, integrate seamlessly with Monkey Bars and wall organization systems, and transform cluttered garages into functional, high-efficiency workspaces. Serving Asheville, Buncombe County, and Western North Carolina with over 15 years of design-build experience.
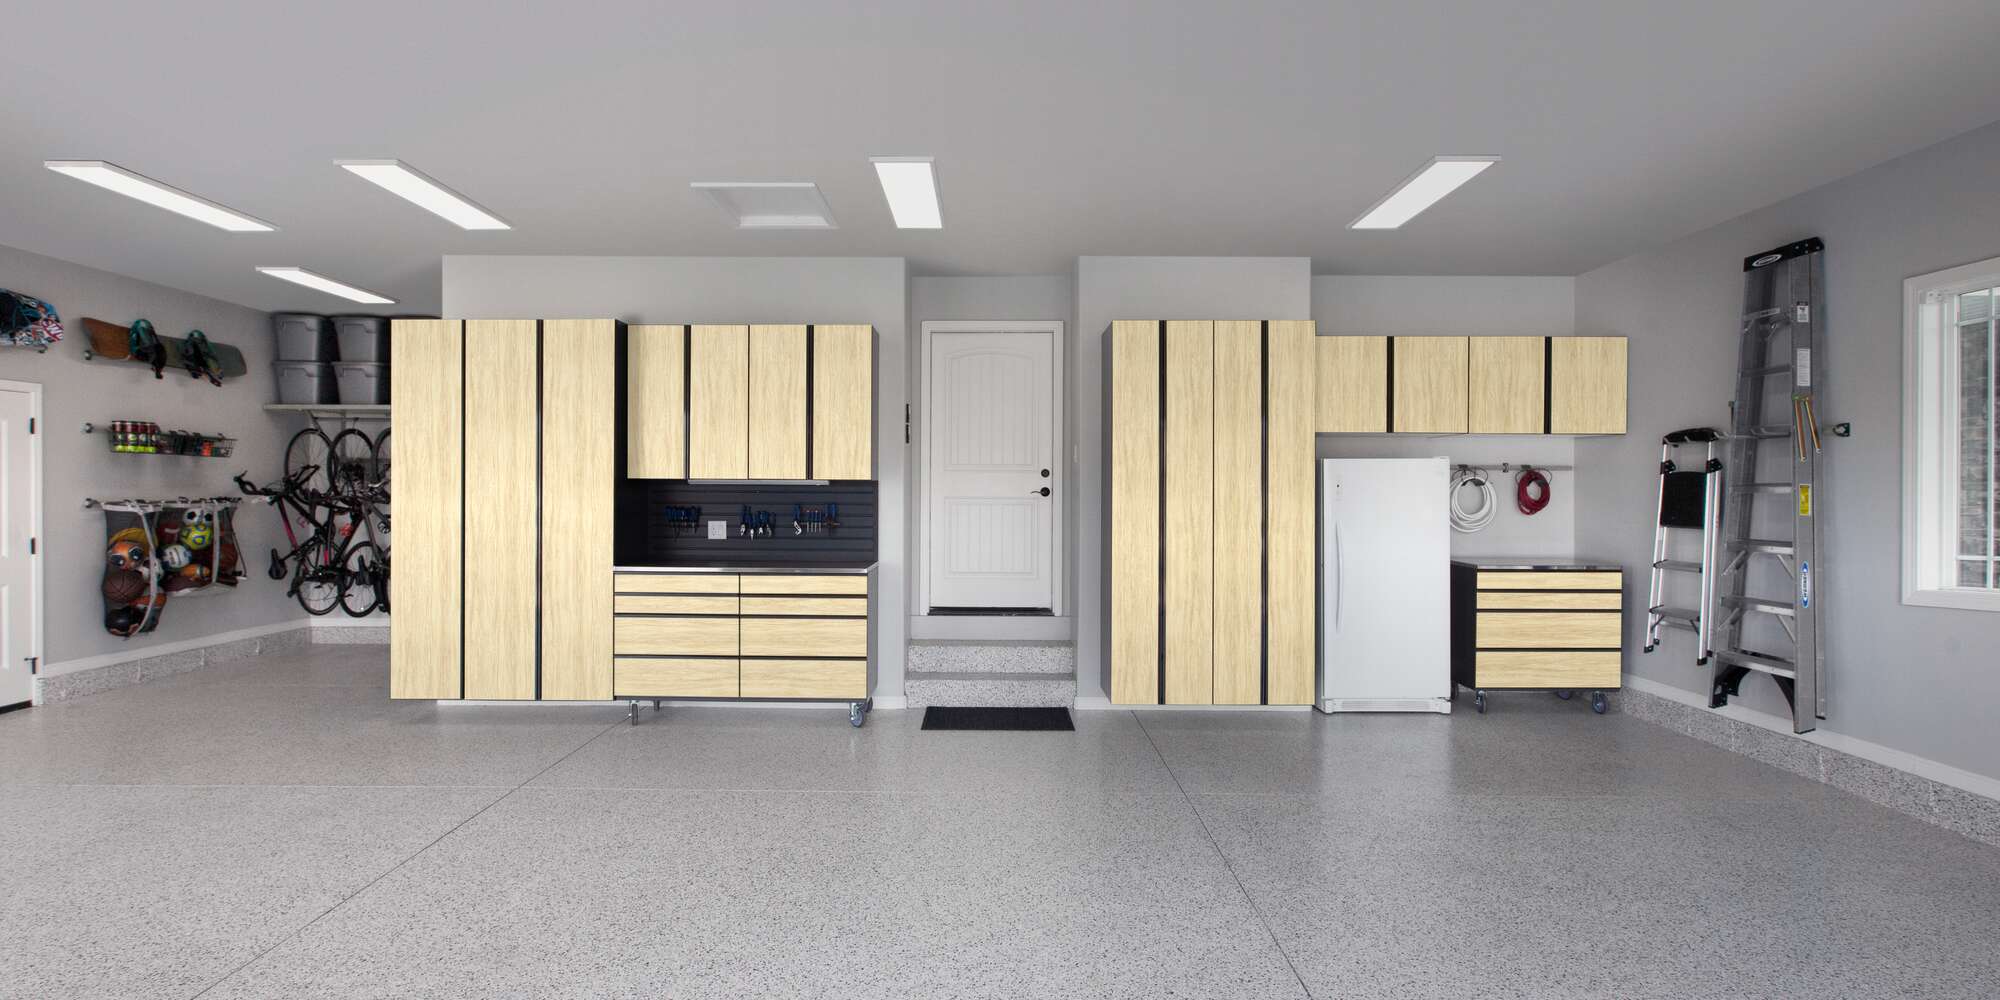
Finally, a Place for Everything in Your Garage
If you're tired of cluttered shelves, overflowing bins, and tools scattered throughout your garage, custom cabinets can transform the way you use your space. Designed around your storage needs, our garage cabinet systems help keep everything organized, protected, and easy to access. The result is a cleaner, more functional garage that looks great and makes everyday tasks easier.

Reviewed by Nancy Martin, Owner
Nancy is the Owner of The Garage Authority, with 15+ years designing custom garage and home organization systems across Western North Carolina and Upstate South Carolina. This content has been reviewed for design accuracy and adherence to professional garage organization and storage standards.
The Hidden Cost of Generic Garage Storage
According to Consumer Reports, 62 percent of Americans with garages say they are crowded, disorganized, or a mess, and almost a third don't park their car in the garage no matter how large. That disorder isn't merely visual clutter. When garage cabinets are poorly sized—too shallow to hold sports equipment, too deep to locate tools, or misaligned with ceiling clearances and door swings—they waste floor space, force items onto the ground where moisture accelerates rust and mold, and increase the time you spend searching for gear by minutes per trip. Multiply those minutes across a year and the inefficiency becomes a hidden tax on your time.
Prefabricated, off-the-shelf garage storage cabinets impose further compromises. Stock units arrive in fixed widths that rarely align with garage stud spacing or HVAC duct runs, leaving gaps that become dust traps. Melamine or particleboard cabinet materials swell when exposed to the seasonal humidity shifts Asheville garages experience, causing drawer fronts to bind and shelves to sag under the weight of paint cans and power tools. Adjustable shelves rated for light household goods fail under the concentrated load of lawn equipment or bulk seasonal storage bins. Without a custom cabinet design that accounts for your actual inventory—the height of ski poles, the footprint of a stand mixer relocated from the kitchen, the vertical clearance for a fold-down workbench—you end up reorganizing the same clutter rather than eliminating the underlying space constraint.
Delayed investment in a properly engineered garage storage solution compounds the problem. Wall studs left exposed attract drywall damage from ladder impacts. Items stored in cardboard on bare concrete absorb ground moisture, degrading documents and corroding metal components. The longer disorganization persists, the harder it becomes to visualize the transformation, and the more likely you are to accept inefficiency as permanent. A custom garage cabinet installation interrupts that cycle by actually solving your storage problem instead of just buying more bins and shelves.
Why Asheville Homeowners Trust Our Cabinet Design Process
- Over 15 years of experience in custom garage cabinet design and installation
- Special Feature Best Garage Award: 2021, 2022, and 2024
- 2021 Small Business Sales Team of the Year from the Greenville Homebuilders
- Business Growth Awards from the Henderson County Chamber of Commerce, 2015–2023
- Woman-owned, faith-based business serving Western North Carolina since 2011
- Free comprehensive design consultation with 3D visualization
- Veteran, military, and first responder discounts available
- Payment alternatives available

Contact us to learn more about how we can make your garage the best room in the house.

Your new home in 3 easy steps
Consultation and Quote
Call, text, or contact us to schedule a free design consultation. We’ll talk through your goals, show material samples, and provide a line item estimate for your future garage.
Garage in 2-6 Weeks!
We’ll prep your garage, install flooring first, then storage. We’re respectful of your time and HOA guidelines—no dragging the job out for months.
Your dream now a reality, you can now find what's in your garage, use your garage to park your car and show it off to the neighborhood. Now enjoy a clutter-free, stress-free garage.
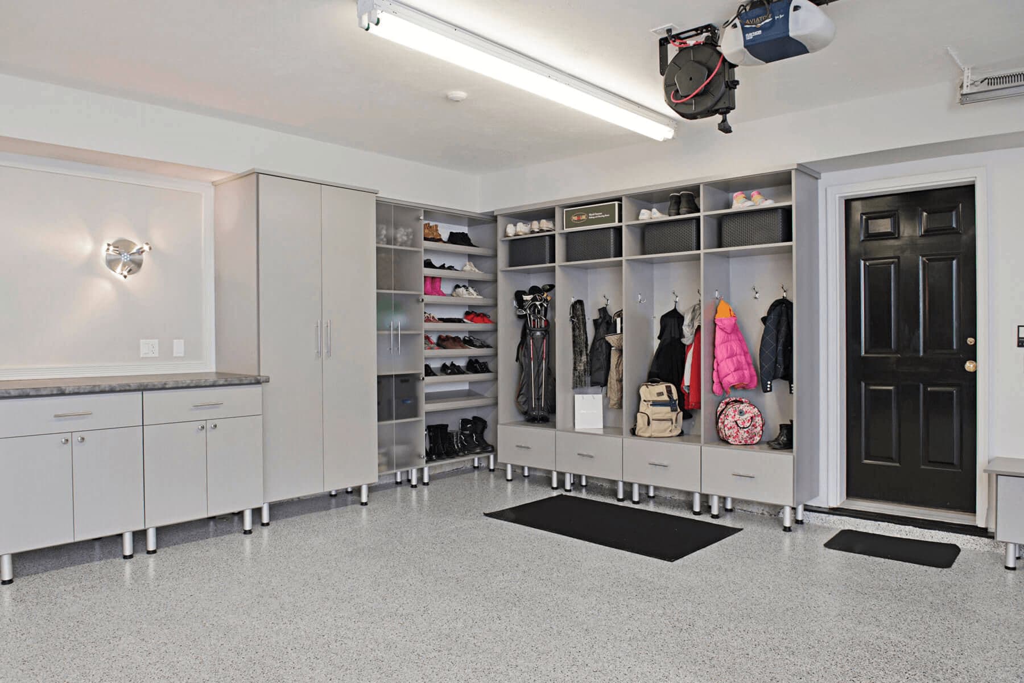
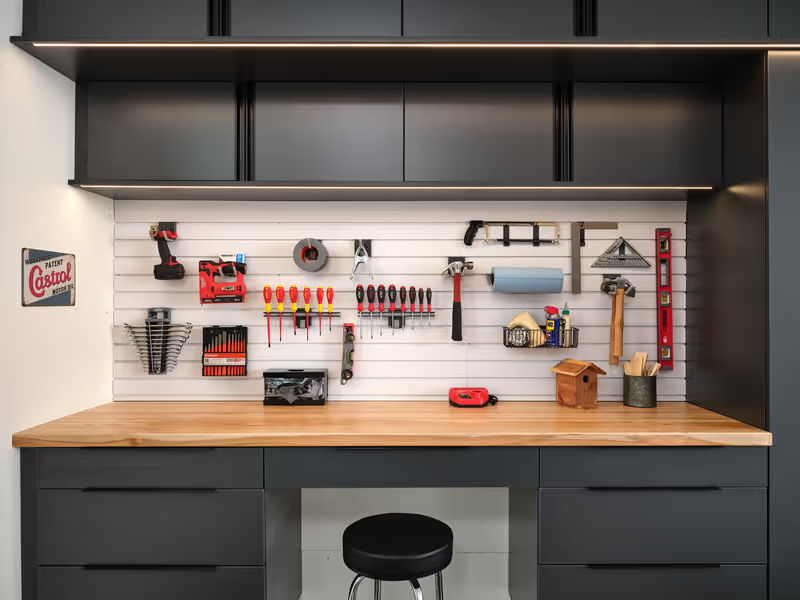
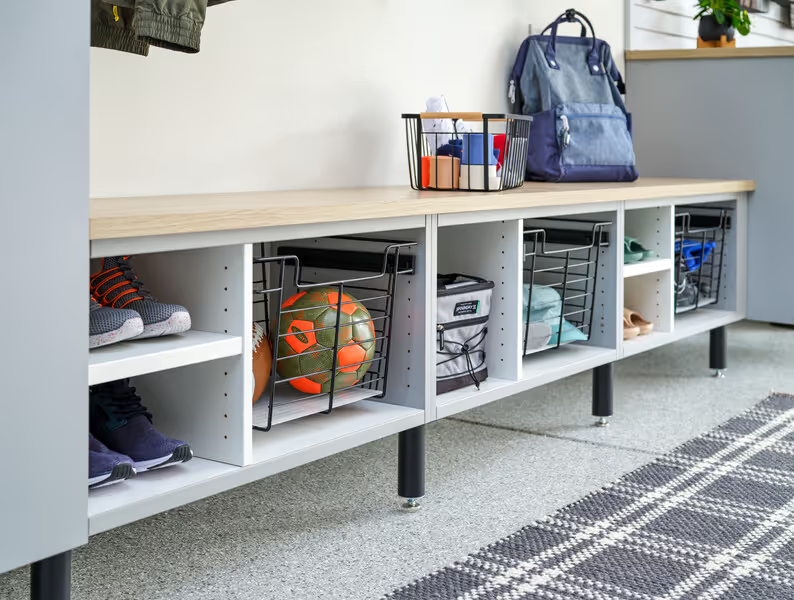
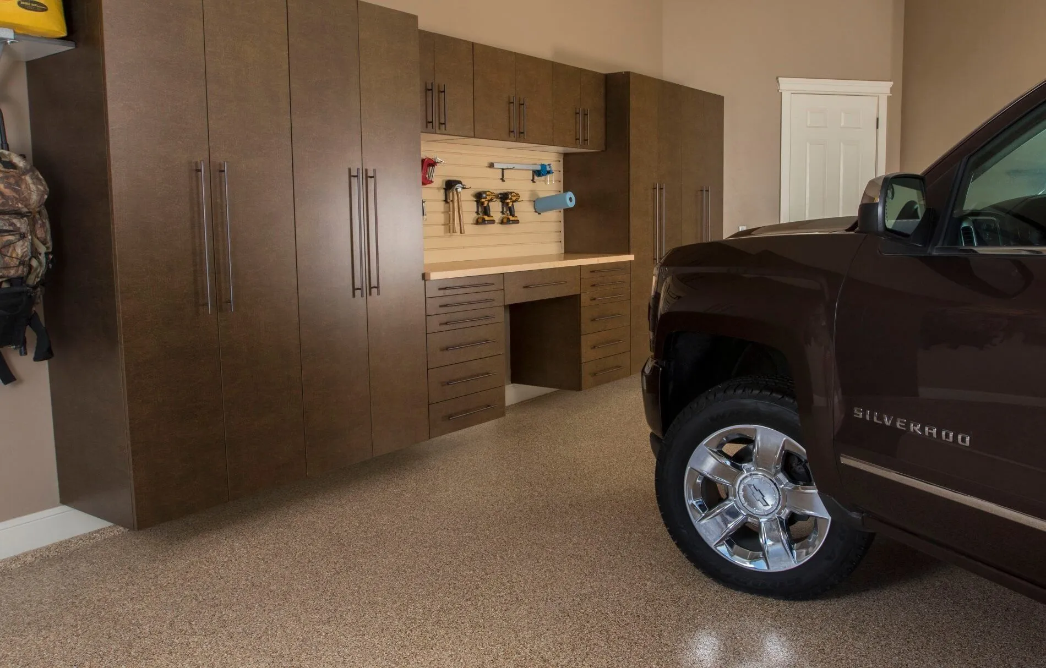
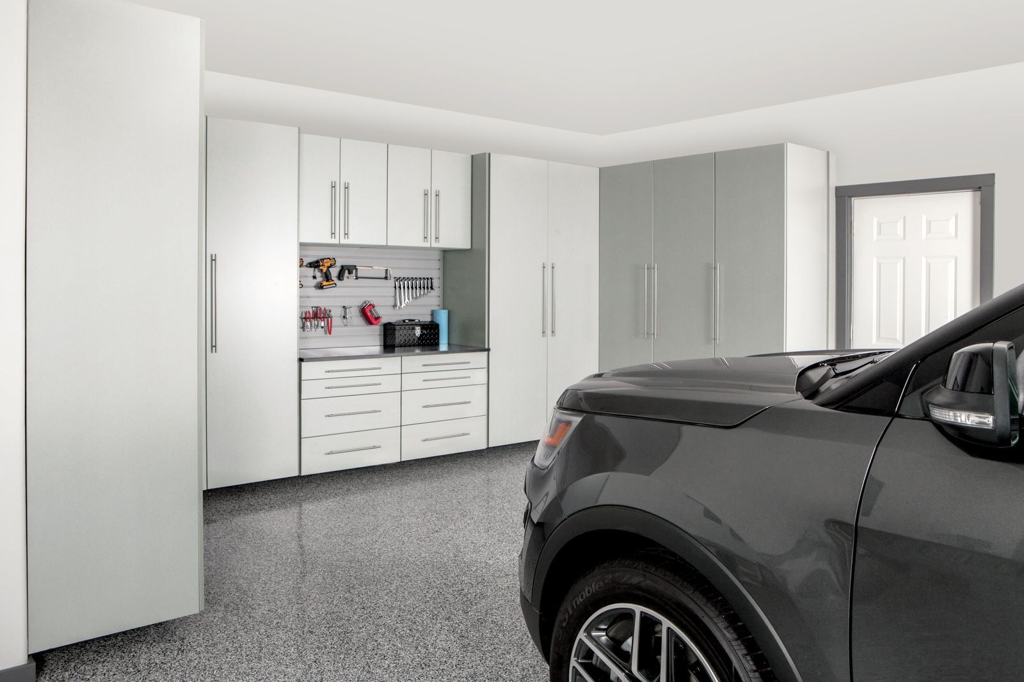
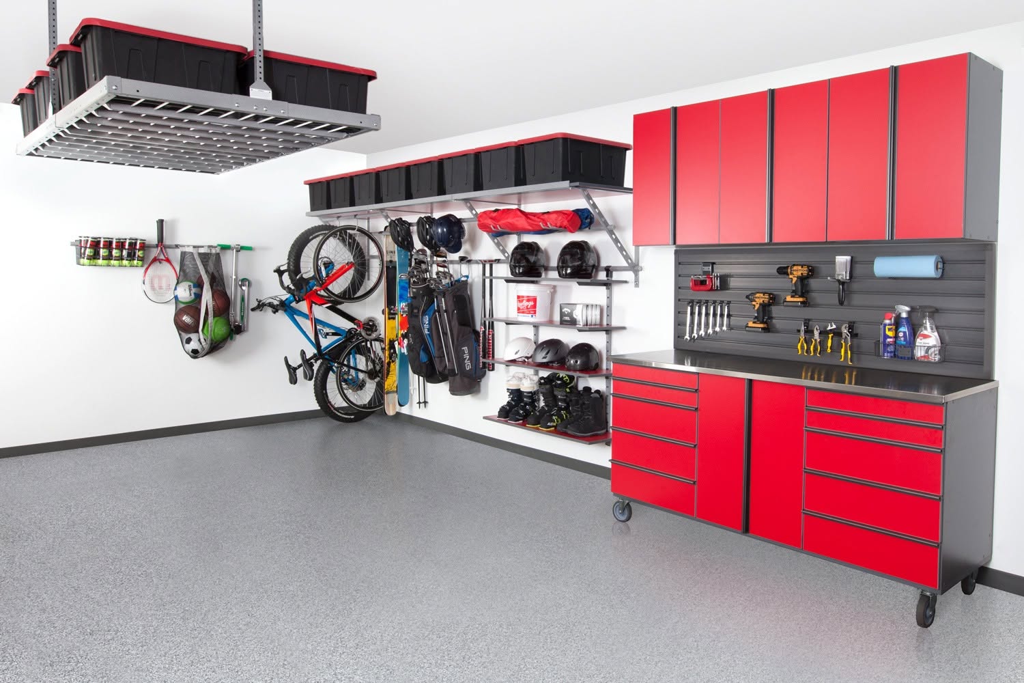
The Garage Authority Process
Comprehensive On-Site Assessment and 3D Design Consultation
We begin every cabinet project with a free, on-site design consultation at your Asheville-area home. During this visit, we measure wall-to-wall dimensions, ceiling height, stud spacing, electrical outlet locations, HVAC register positions, garage door track clearances, and any structural obstacles such as water heater platforms or service panel boxes. We inventory your storage needs category by category: tools, sports equipment, seasonal decorations, lawn care products, automotive supplies, workshop materials, and any items you intend to relocate from other parts of the home.
Carolyn H. Buchanan wrote in her review: "Initially, Nancy created a personalized plan for our garage incorporating monkey bars, a craft area, cabinets, and flooring—all color coordinated. Then this endeavor became a reality! We found all staff members of this outstanding organization to be courteous, prompt, and efficient. Note: People don't realize the psychological benefits of an appealingly customized garage."
We translate those measurements and inventories into a detailed 3D rendering using advanced cabinet design software. This visualization shows you exactly how floor cabinets, wall cabinets, overhead storage racks, and slatwall systems will occupy the space before a single screw is installed. You see cabinet door swing paths, drawer clearances, and how a workbench integrates with adjacent cabinet configurations. We adjust shelf heights, cabinet depths, and door styles in real time during the consultation based on your feedback, ensuring the final cabinet design addresses your specific workflow—whether that's a tool organization wall near a workspace, pull-out drawers for lawn fertilizer bags, or deep cabinets sized to hold five-gallon paint buckets upright.
David Clarkson noted: "Had my garage fitted floor to ceiling with custom installed shelving to maximize storage space. Great coordination and communication despite the pandemic having us do everything virtually up to the day of the install. Super professional. Absolutely pleased with the product and the labor."
Material Selection: Steel, Wood, and Melamine Cabinet Systems
We offer three primary cabinet material platforms, each engineered for different performance profiles. Our steel cabinets feature welded 18-gauge steel frames with powder-coated finishes in multiple color options. The powder coating process electrostatically bonds epoxy resin to the steel substrate, then cures it at high temperature to create a chip-resistant, moisture-proof surface that withstands impacts from ladders and tool carts. Steel cabinet doors hang on heavy-duty steel hinges rated for 100,000+ cycles, and the adjustable shelves support up to 200 pounds per linear foot when properly installed into wall studs. We use these for high-traffic garages where durability outweighs the need for decorative aesthetics.
For clients prioritizing appearance or integrating garage cabinets with adjacent mudroom or laundry spaces, we design wood cabinet systems using plywood box construction with hardwood face frames and solid-wood cabinet doors. These accept stain or paint finishes and integrate soft-close hinges to reduce noise and wear. Wood cabinets perform well in climate-controlled garages or covered carports but require sealing on all six sides of each panel to resist moisture migration in unheated garages subject to seasonal condensation. We apply a catalyzed conversion varnish or waterborne polyurethane topcoat for moisture resistance.
Melamine cabinets offer a cost-effective middle path: particleboard or MDF cores faced with thermally fused resin surfaces that resist staining and wipe clean easily. We specify moisture-resistant MDF cores and seal all cut edges with edge banding to prevent water intrusion at drawer fronts and shelf ends. Melamine shelving works well for light- to medium-duty storage—holiday decorations, camping gear, bulk paper goods—but we do not recommend it for cabinets intended to hold wet automotive chemicals or tools subject to oil spatter without additional protection such as removable plastic storage bins on each shelf.
Modular Cabinet Configurations and Space Optimization
We design garage cabinet layouts as modular systems that adapt to evolving storage needs. Floor cabinets typically measure 24 inches deep to align with standard garage wall stud spacing and provide adequate clearance for car door swings when the vehicle is parked. Wall cabinets mount 18 to 24 inches above the floor cabinets or workbench surface, maintaining ergonomic reach zones while preserving sightlines. Overhead storage racks install in the ceiling joists at heights that clear garage door tracks and opener rails, reclaiming vertical space for seasonal storage bins and seldom-used equipment.
We integrate slatwall systems on open wall sections between cabinets, providing flexible hook and accessory mounting for bikes, ladders, garden tools, and sports equipment without requiring new holes each time you reconfigure storage. Each slatwall panel mounts to horizontal furring strips screwed into studs at 16-inch centers, creating a ventilated air gap that prevents moisture accumulation behind the panel. Hooks, baskets, and bike racks slide into the horizontal channels and lock in place with downward pressure, supporting loads up to 100 pounds per hook when the panel backing is properly secured.
Drawer systems in our garage cabinets use full-extension ball-bearing slides rated for 100-pound capacity per drawer. This allows you to pull the drawer completely out of the cabinet box for access to items at the back without unloading the front half. We configure drawer heights to match the stored items: shallow 3-inch drawers for hand tools and fasteners, mid-depth 6-inch drawers for power tool batteries and chargers, and deep 12-inch drawers for cordless drills, sanders, and trim routers. Drawer organizers with adjustable dividers keep small parts separated and visible.
Professional Installation: Anchoring, Leveling, and Load Distribution
Our installation crews arrive with the cabinets pre-assembled or in knock-down form depending on the cabinet type and access constraints. We begin by locating and marking wall studs using electronic stud finders and verifying placement with test screws. Floor cabinets install first: we level each unit front to back and side to side using shims, then anchor the cabinet to the wall studs with 3-inch cabinet screws driven through the rear hanging rail. This distributes the loaded cabinet weight across multiple studs rather than relying on drywall anchors, which pull out under sustained vertical load.
Wall cabinets hang on steel French cleat systems or directly into studs via a heavy-duty hanging rail welded to the cabinet back. We confirm level across the full cabinet run, scribing filler panels where walls are out of plumb. Cabinet doors receive final adjustment after installation so that gaps between doors are uniform and the doors sit flush with the face frame when closed.
Jeff described the result: "I couldn't be happier with the garage cabinets, design and installation!! It far exceeded my expectations. Nancy the designer was great and had a lot of good ideas. Isaac and Nathan were very professional and were very meticulous with the installation. I would recommend The Garage Authority to anyone!!"
Once cabinets are secured, we install drawer slides, mount cabinet hardware such as pulls and knobs, and attach any integrated accessories including pull-out trash bins, tool organizers, or built-in charging stations for cordless tool batteries. We test every drawer and door for smooth operation, adjust soft-close dampers to the correct closing speed, and verify that cabinet doors do not interfere with adjacent wall switches or garage door opener controls. The installation site is swept, vacuumed, and wiped down, with all packaging materials removed. Richard Kania wrote: "Absolutely the best garage cabinets on the market, and the installation was completely professional and done exactly according to spec."
Integration with Monkey Bars and Multi-Purpose Storage Systems
We frequently integrate our custom garage cabinets with the Monkey Bars overhead storage system, which we also install. Monkey Bars consist of steel ladder-rail sections mounted horizontally to ceiling joists, creating a grid of adjustable hooks and platforms for bins, bicycles, kayaks, and seasonal storage containers. By coordinating the cabinet layout with the Monkey Bars grid above, we create a unified vertical storage column: floor cabinets below for heavy items, wall cabinets at eye level for frequently accessed tools, and Monkey Bars overhead for lightweight, infrequently used gear. This stacking approach maximizes storage capacity per square foot of floor space and preserves open area for vehicle parking.
We also design cabinet systems for non-garage applications where storage density and durability matter. Elizabeth Faulkner noted: "We then had them design and build a custom mud bench and installed it in the garage since we don't have a mud room inside the house. This was and still is my favorite part of the garage remodel!" Similarly, Brenda Cooke wrote: "Best solution ever. Our laundry room in our new house was overflowing with STUFF. Rose-Marie is creative and a fast thinker, and designed custom cabinets. They are beautiful and hold So. Much. Stuff. Definitely recommend!" This cross-application design experience means we approach every garage cabinet project with solutions proven in closets, mudrooms, workshops, and home offices, not just vehicle storage.
Industry Standards and Garage Renovation Economics
Custom garage cabinet installation typically represents the largest line item in a comprehensive garage renovation. According to a 2026 report from Alan's Factory Outlet, a garage renovation costs between $7,000 and $15,000 on average, with most homeowners landing around $11,000 for a full remodel. Research from HomeAdvisor provides material-specific cost context: stock cabinets run $100 to $300 per linear foot installed, semi-custom designs range from $150 to $650 per linear foot installed, and custom cabinets cost $500 to $1,200 per linear foot installed, with materials making up between $300 and $750 per linear foot.
Beyond initial cost, garage renovations deliver measurable return on investment. The same Alan's Factory Outlet study found that a newly renovated garage can increase the value of a home with an average ROI of 75 to 80 percent, adding $13,000 to $33,000 in resale value when done professionally. That ROI depends heavily on quality of execution: cabinets that sag, doors that bind, and finishes that chip within the first year erode perceived value. Our focus on proper anchoring, load-rated hardware, and moisture-resistant materials protects that investment by ensuring the system performs as designed for years after installation.
What Our Clients Say About Their Custom Garage Cabinets
"We had our garage fitted floor to ceiling with custom installed shelving to maximize storage space. Great coordination and communication despite the pandemic having us do everything virtually up to the day of the install. Super professional. Absolutely pleased with the product and the labor."
— David Clarkson
"I couldn't be happier with the garage cabinets, design and installation!! It far exceeded my expectations. Nancy the designer was great and had a lot of good ideas. Isaac and Nathan were very professional and were very meticulous with the installation. I would recommend The Garage Authority to anyone!!"
— Jeff
"Absolutely the best garage cabinets on the market, and the installation was completely professional and done exactly according to spec."
— Richard Kania
"Initially, Nancy created a personalized plan for our garage incorporating monkey bars, a craft area, cabinets, and flooring—all color coordinated. Then this endeavor became a reality! We found all staff members of this outstanding organization to be courteous, prompt, and efficient. Note: People don't realize the psychological benefits of an appealingly customized garage."
— Carolyn H. Buchanan
"Best solution ever. Our laundry room in our new house was overflowing with STUFF. Rose-Marie is creative and a fast thinker, and designed custom cabinets. They are beautiful and hold So. Much. Stuff. Definitely recommend!"
— Brenda Cooke
Garage Cabinets FAQ
How much do custom garage cabinets cost in Asheville?
Custom garage cabinet costs depend on cabinet material, linear footage, configuration complexity, and accessory integration. According to HomeAdvisor, custom cabinets typically cost $500 to $1,200 per linear foot installed, with materials accounting for $300 to $750 per linear foot. We provide a detailed estimate during your free design consultation after measuring your space and understanding your storage requirements. Veteran, military, and first responder discounts are available, and we offer payment alternatives to fit your budget.
What is the difference between steel cabinets and wood cabinets for garage storage?
Steel cabinets offer superior impact resistance, moisture immunity, and load capacity, making them ideal for high-traffic garages storing heavy tools and automotive equipment. The powder-coated finish resists chips and scratches better than paint. Wood cabinets provide a more refined appearance, accept stain or decorative paint finishes, and integrate well when the garage adjoins living spaces. Wood requires sealing against moisture in unheated garages. We help you select the material that matches your performance priorities and aesthetic goals during the design consultation.
Can you integrate garage cabinets with existing shelving or overhead storage?
Yes. We design cabinet systems to complement existing Monkey Bars installations, slatwall panels, and overhead racks. During the site assessment, we measure existing components and incorporate them into the 3D design so new cabinets align with current storage zones. This approach preserves your prior investment while extending storage capacity and improving organization. If existing systems are incompatible or underperforming, we recommend replacement or reconfiguration as part of the overall cabinet design.
How long does custom garage cabinet installation take?
Installation duration depends on cabinet quantity, configuration complexity, and site conditions. A typical single-wall cabinet run with floor and wall cabinets installs in one day. A full three-wall garage transformation with integrated workbench, overhead storage, and slatwall systems may require two to three days. We provide a specific timeline during the design consultation and coordinate scheduling to minimize disruption. Our crews arrive on time, work efficiently, and clean the site thoroughly before leaving.
Do garage cabinets require special maintenance in Asheville's climate?
Steel and melamine cabinets require minimal maintenance beyond periodic cleaning with a damp cloth and mild detergent. Powder-coated steel finishes resist moisture and temperature swings without degrading. Wood cabinets benefit from inspection of the finish coat every few years, especially in unheated garages subject to seasonal humidity changes; reapply a waterborne polyurethane topcoat if the existing finish shows wear. Drawer slides and soft-close hinges may need occasional lubrication with silicone spray to maintain smooth operation. We provide maintenance guidance specific to your cabinet material at installation.
Can I add cabinets or reconfigure the layout later?
Yes. We design modular cabinet systems that accept additions and reconfigurations as your storage needs evolve. Cabinet runs built with consistent materials and finishes allow seamless expansion. Slatwall sections between cabinets provide flexible accessory mounting without altering the cabinet boxes themselves. If you anticipate future changes—such as converting workspace to sports equipment storage—mention it during the design consultation so we can plan appropriately spaced mounting points and modular sections.
Start Your Custom Garage Cabinet Project in Asheville
We bring over 14 years of custom garage cabinet design and installation experience to every Asheville-area project, treating your garage as a space engineering challenge rather than a storage afterthought. Our process starts with a free comprehensive design consultation including 3D visualization, moves through precision installation by experienced crews, and concludes with a garage cabinet system engineered to your exact specifications and usage patterns.
Call or text (828) 202-7429 to schedule your free design consultation, or request an appointment online. We serve Asheville, Buncombe County, and Western North Carolina with after-hours appointments available.